
Added to your shopping basket
⚡ Order Now to secure your delivery in 5 days
We Accept





Monthly payments from £30 with

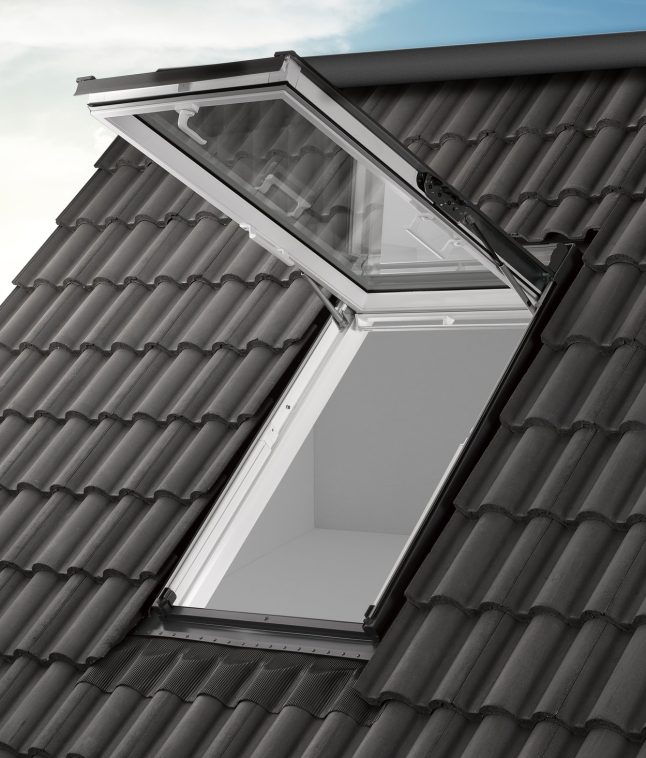
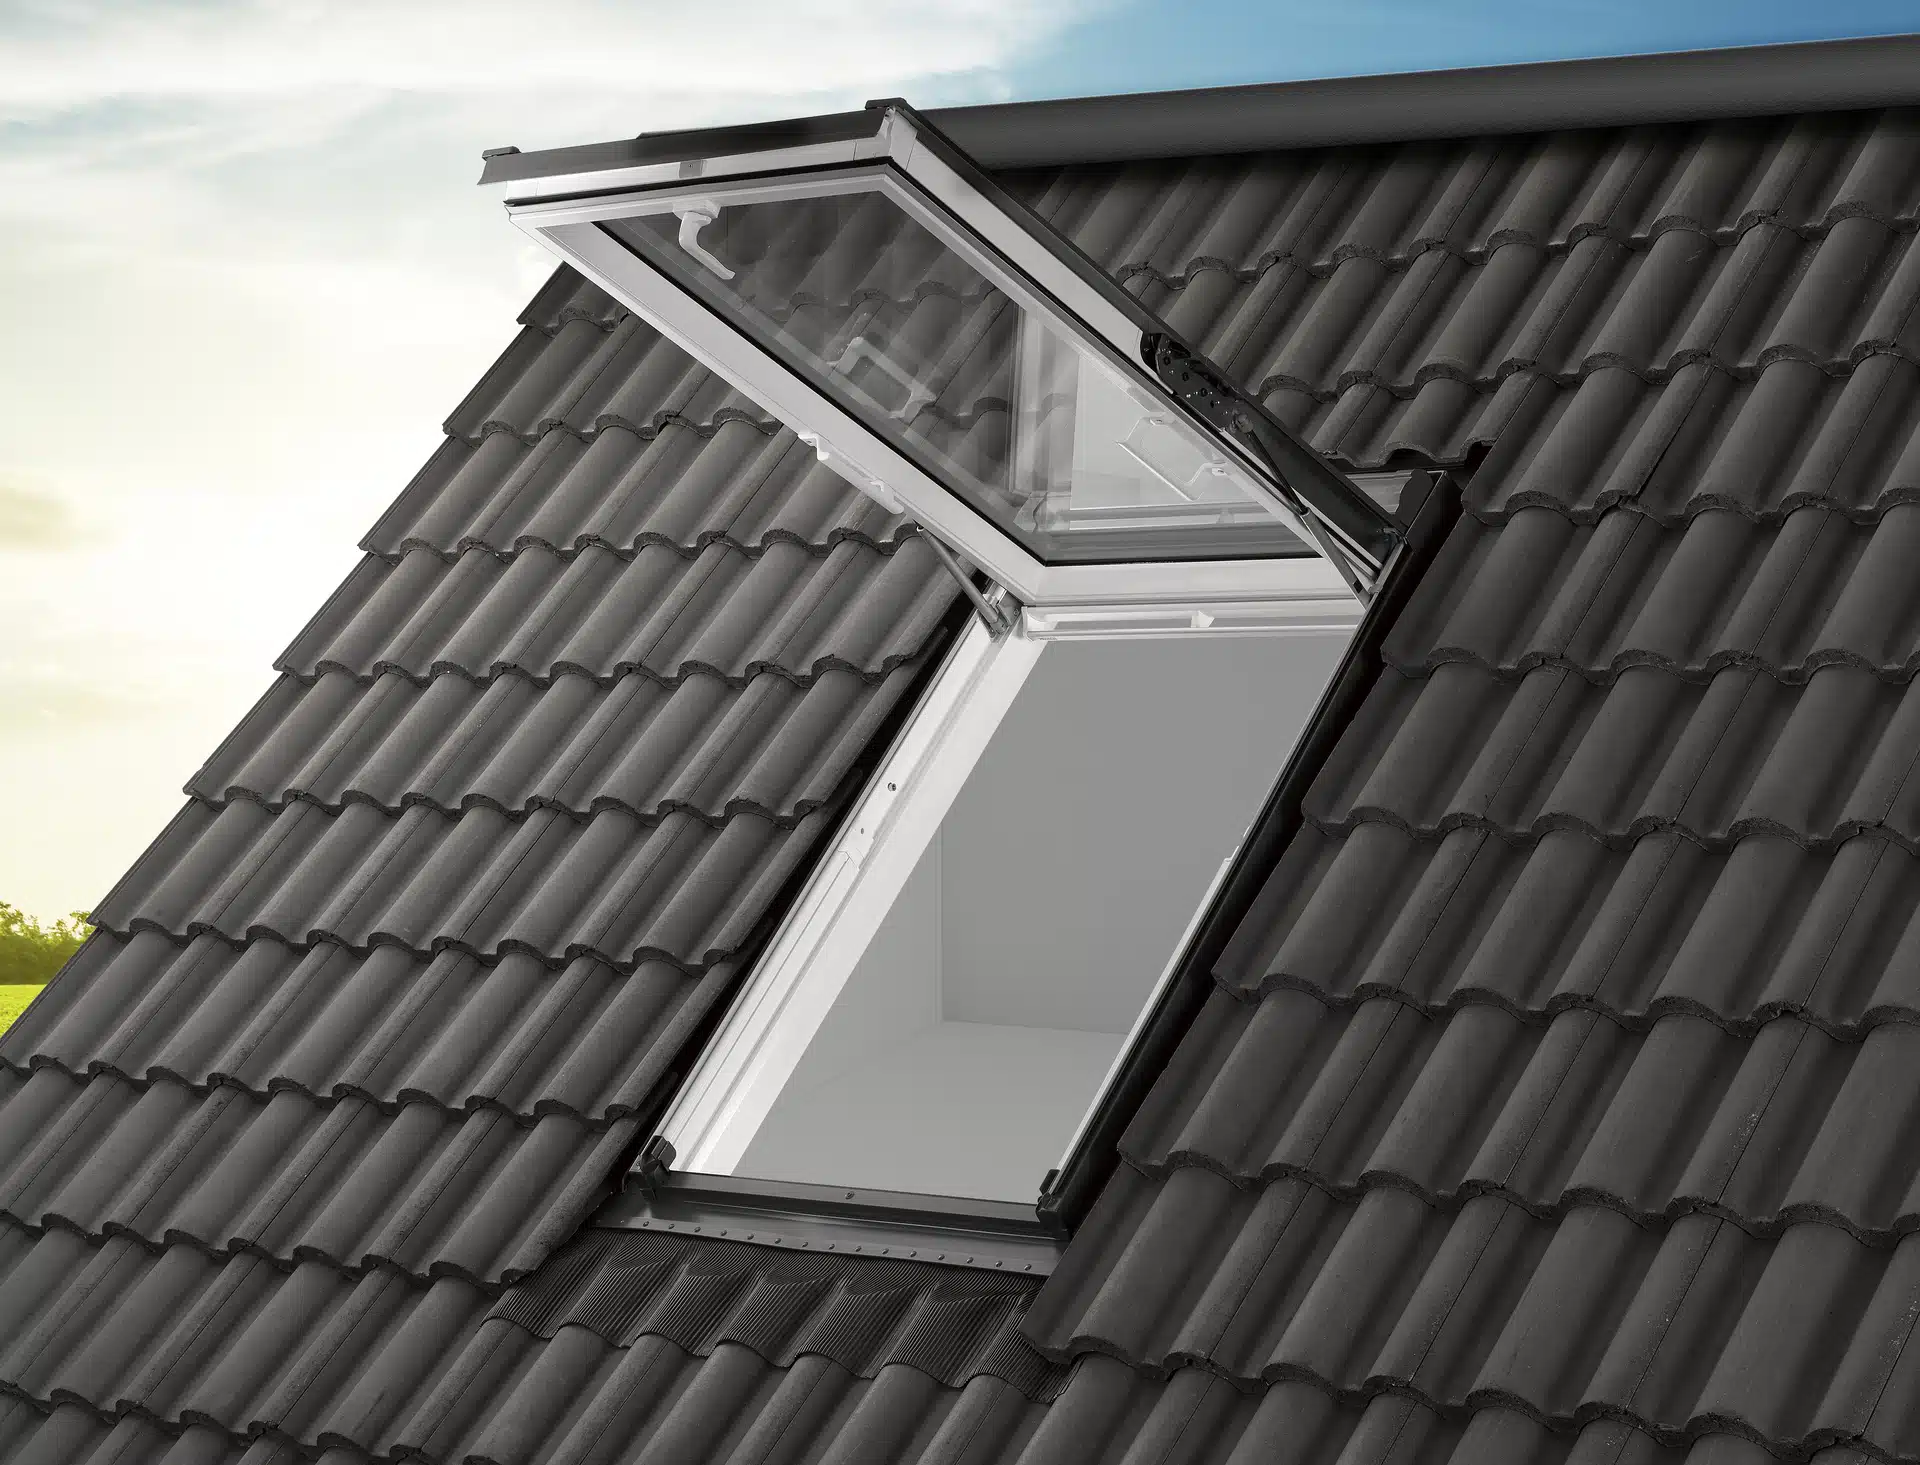
It is a roof window designed to provide a clear opening that may serve as an emergency escape route when the selected size and the installation meet the applicable requirements. Keylite’s top hung design opens outwards, giving a wider, clearer opening than a conventional centre pivot window.
For dwellings in England, Approved Document B describes an unobstructed openable area of at least 0.33 m², with both the clear height and width at least 450 mm. Those figures alone do not establish compliance: the window’s position, access and the particular project matter too. Check the chosen model and installation with your designer or Building Control before relying on it as an escape route.
Most sizes open outwards to about 45°. Keylite identifies an exception: size 02 (550 × 980 mm) opens to 30° and is not classified as a means of escape. Check the exact size and clear opening before ordering for an escape application.
A top hung sash swings outward from the top, leaving a clearer view and opening beneath it. A centre pivot sash turns around the middle of the frame. If you need an emergency escape opening, the model, clear opening and installation all need to be checked.
Yes. You can open it for fresh air, and the built-in ventilation handle provides trickle ventilation even while the window is closed and locked.
Yes. Keylite states that the window rotates 180° for cleaning the outside pane from inside the room.
No. Compliance depends on the clear opening and how and where the window is installed, as well as the requirements for your property. Check the proposed size and escape arrangement with a qualified professional or Building Control before installation.
Yes, you’ll normally need a compatible flashing kit to make the connection between the window and roof weatherproof. Choose one that suits your roofing material, roof pitch and window size. If the window is intended as an escape route, check the complete installation requirements before ordering
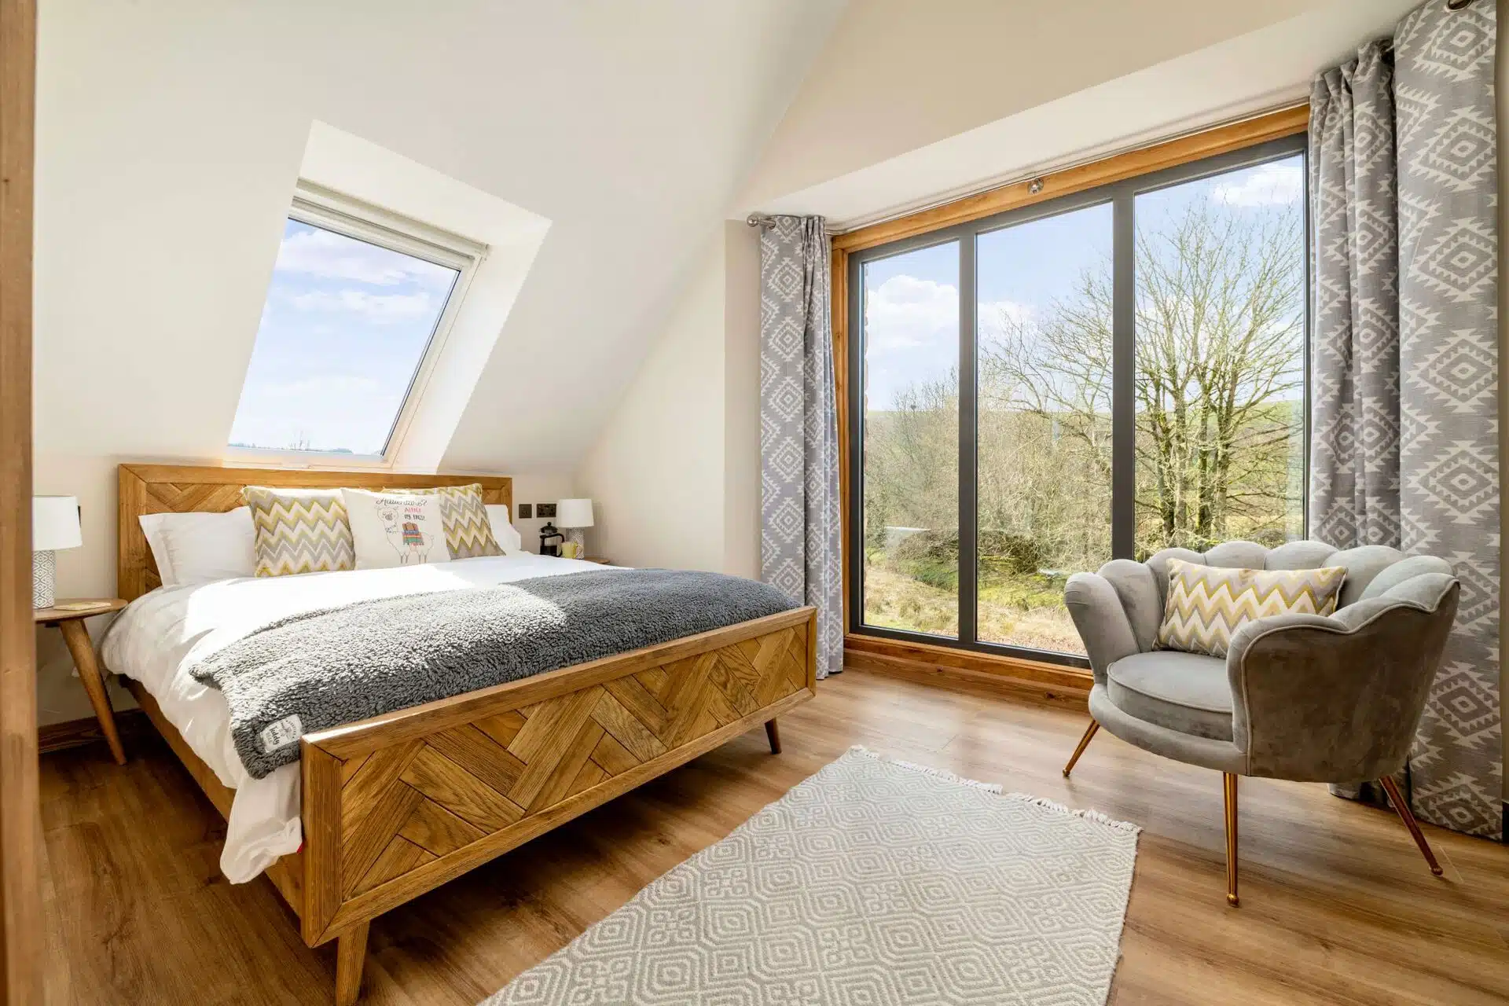
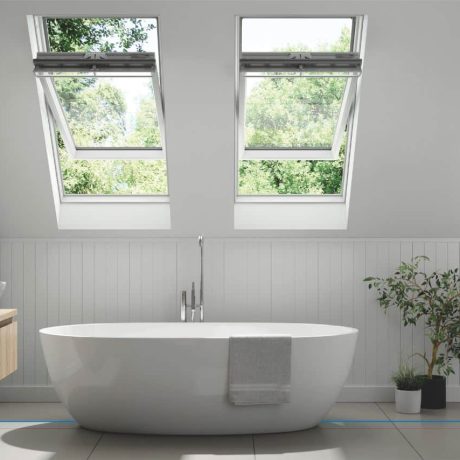
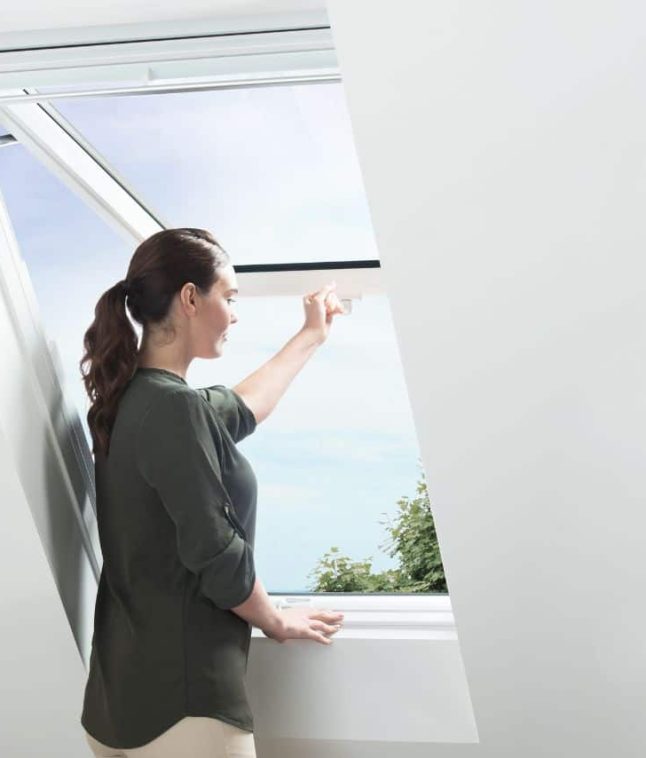
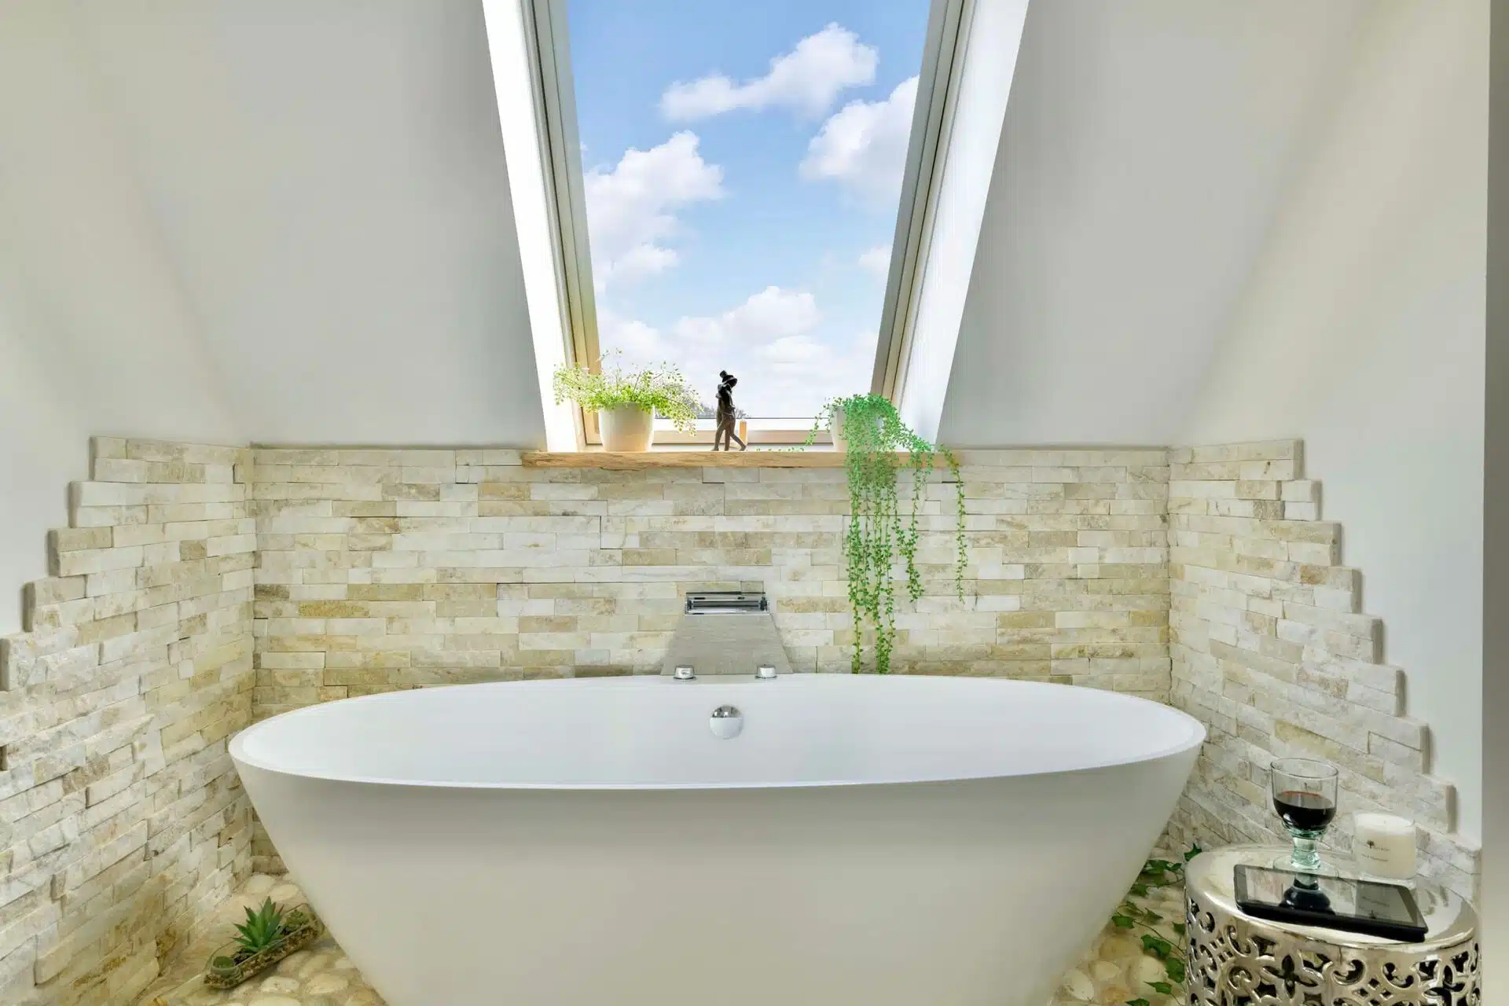
Keylite Fire Escape Top Hung Roof Windows bring daylight and fresh air into your home. They open outward from the top, so you can look outside without the window blocking your view.
Most sizes open up to 45°. This can make them a useful choice for bedrooms and loft conversions where a suitable emergency escape window is needed. Check your window size and project requirements with Building Control before you buy.
If you do not need a fire escape opening, Keylite Centre Pivot Roof Windows offer another way to add light and ventilation to your home.
A fire escape window must give you a clear opening that meets the Building Regulations for your project. The source specifies an openable area of at least 0.33 m², with an opening at least 450 mm high and 450 mm wide. Check the current requirements with Building Control for your installation.
Most Keylite Fire Escape Top Hung Roof Windows open up to 45°. The 550 × 980 mm Size 02 opens to 30° and should not be used when the window must provide a means of escape.
For a roof window that is high up or hard to reach, Keylite Electric Roof Windows offer powered opening.
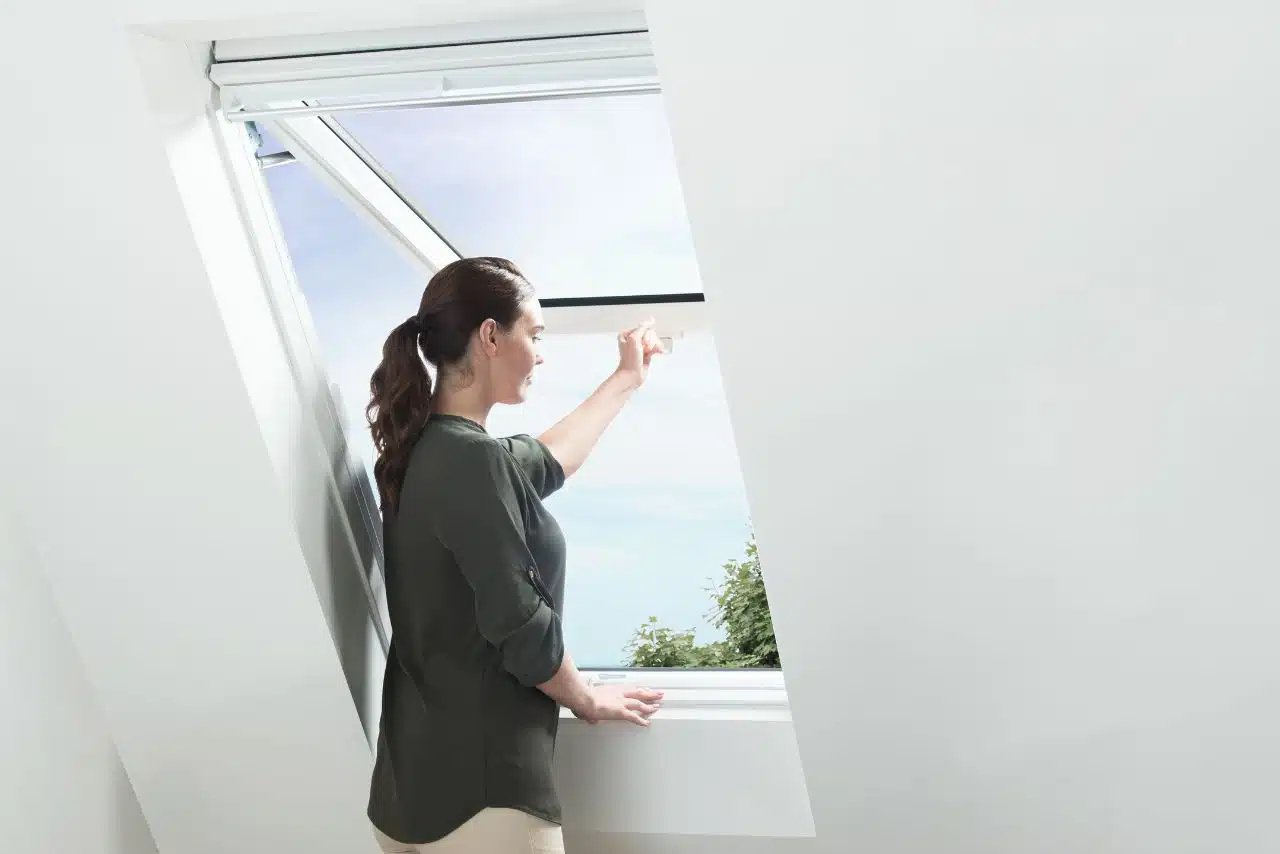
The bottom handle makes the roof window easy to open and close. You can choose several positions between fully closed and fully open.
Built-in trickle ventilation lets fresh air in while the window is closed. An insect filter helps keep bugs out of the vent.
The window can turn through 180°, so you can clean the outside glass from inside your home.
If you want powered opening without a direct mains connection, explore Keylite Solar Powered Roof Windows.
Choose the glazing that suits your Keylite roof window. Options may include Hi-Therm glazing, triple glazing, integral blinds and frosted glazing, depending on the model and specification.
Some triple-glazed versions can reach a whole-window U-value of 1.1 W/m²K. Check the specification of the window you choose.
Keylite’s Expanding Thermal Collar, warm-edge glazing and low-profile installation help reduce heat loss around the window.
Safety glazing is fitted as standard.
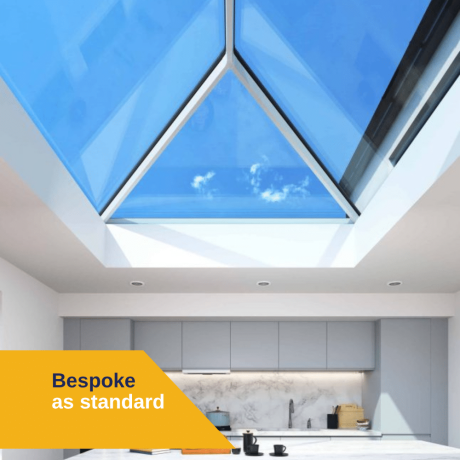
Explore our full range of rooflights and skylights to find the right option for your project.
Our team promises to provide you with three things;
– CRL Team